6051 Broadstone Circle
Huntington Beach, CA 92648
$ 1,699,999
Price
3
Beds
2.5
Baths
2,298 Sq. Ft.
$740 / Sq. Ft.
0 Days On Market































Listed By Chrissy Reilly (DRE# 02149595) at Compass and Diane Kutinsky (DRE# 02077623) at Compass (760-519-4811).
Have You Been Pre-Qualified? Start Now
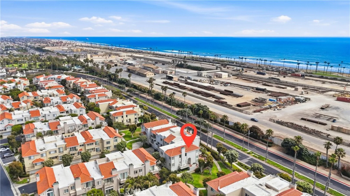
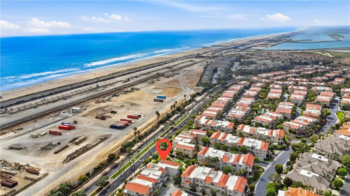
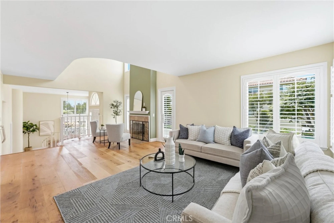
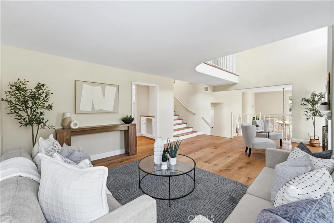
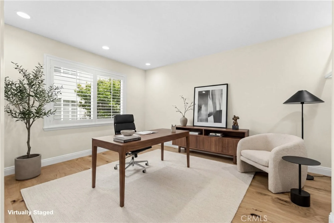
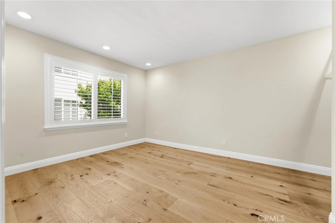
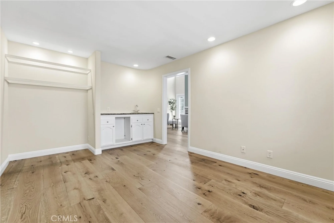
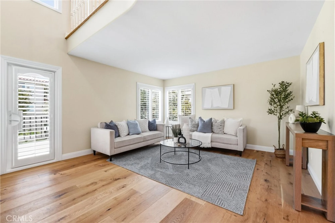
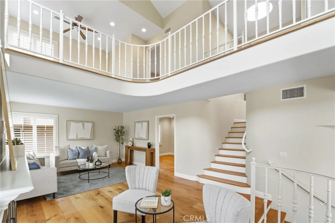
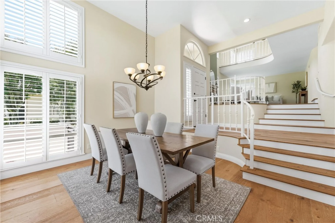
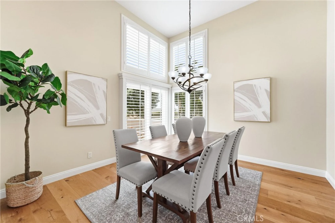
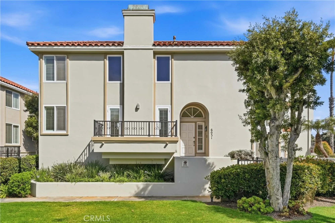
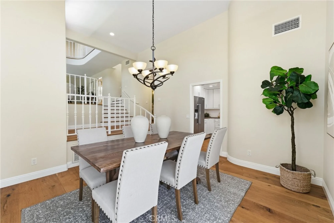
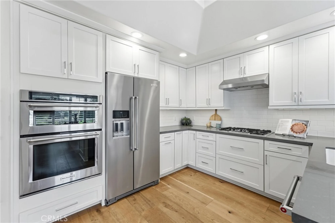
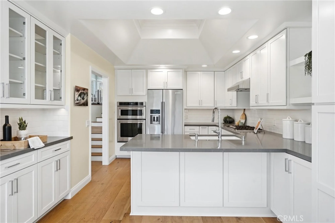
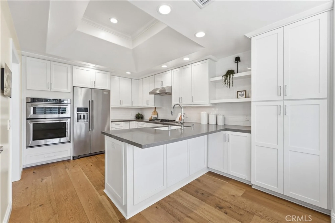
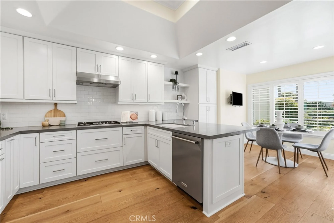
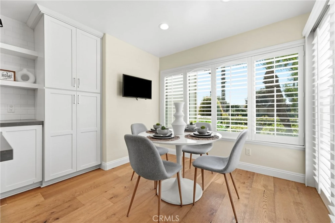
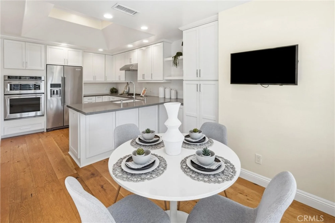
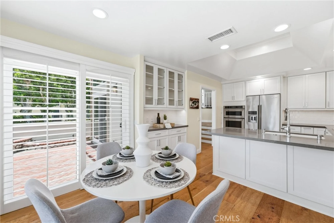
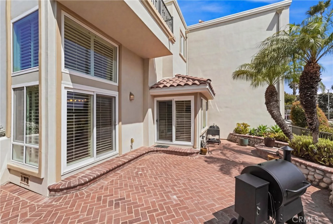
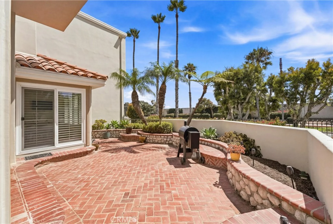
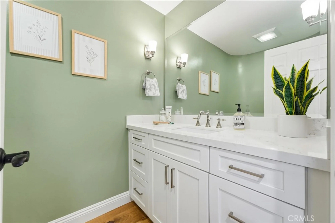
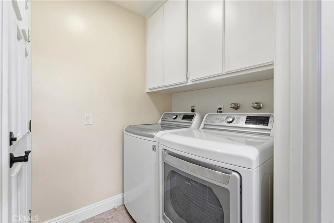
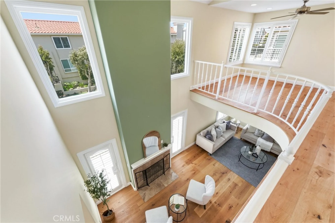
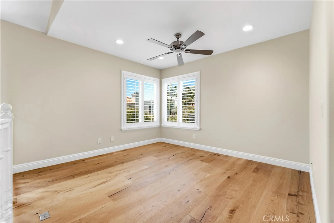
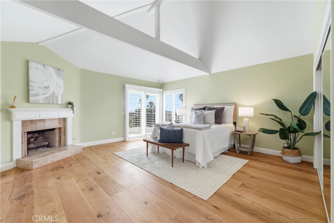
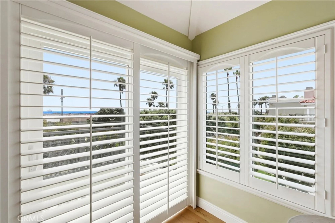
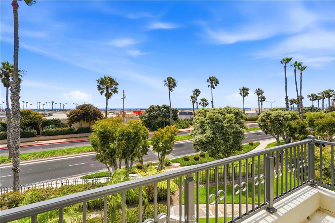
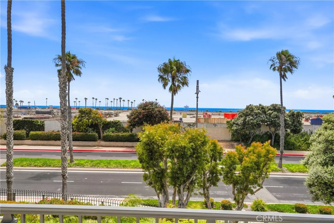
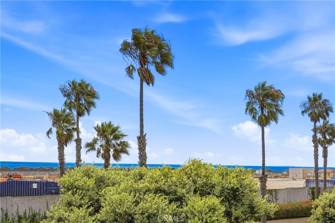
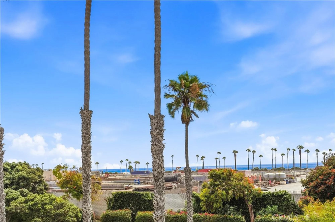
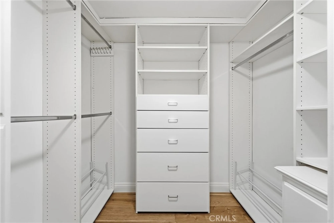
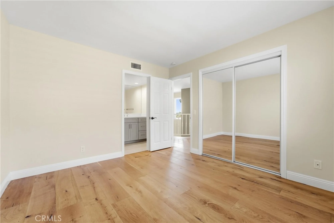
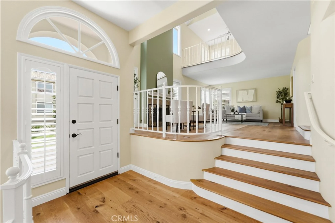
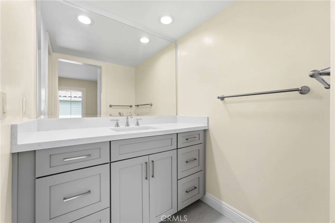
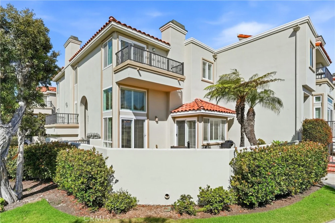
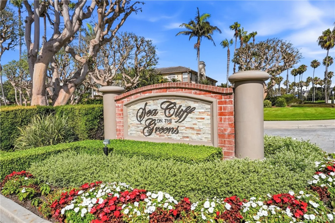
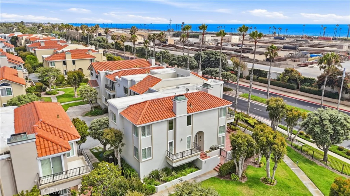
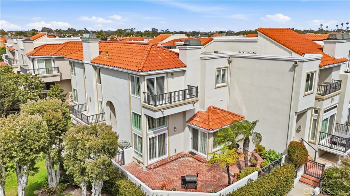
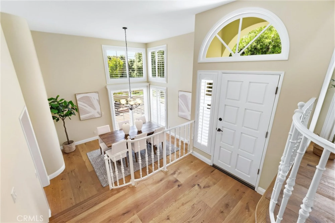
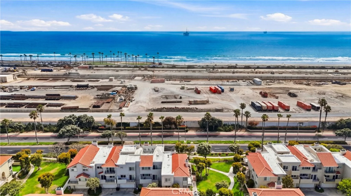
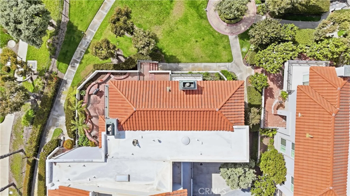
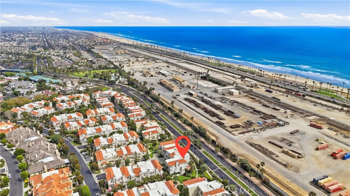
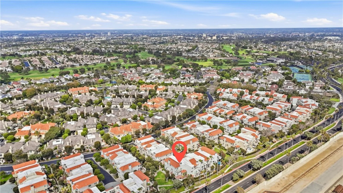
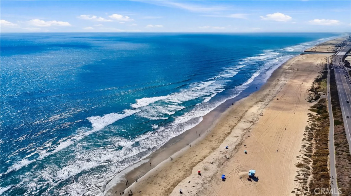
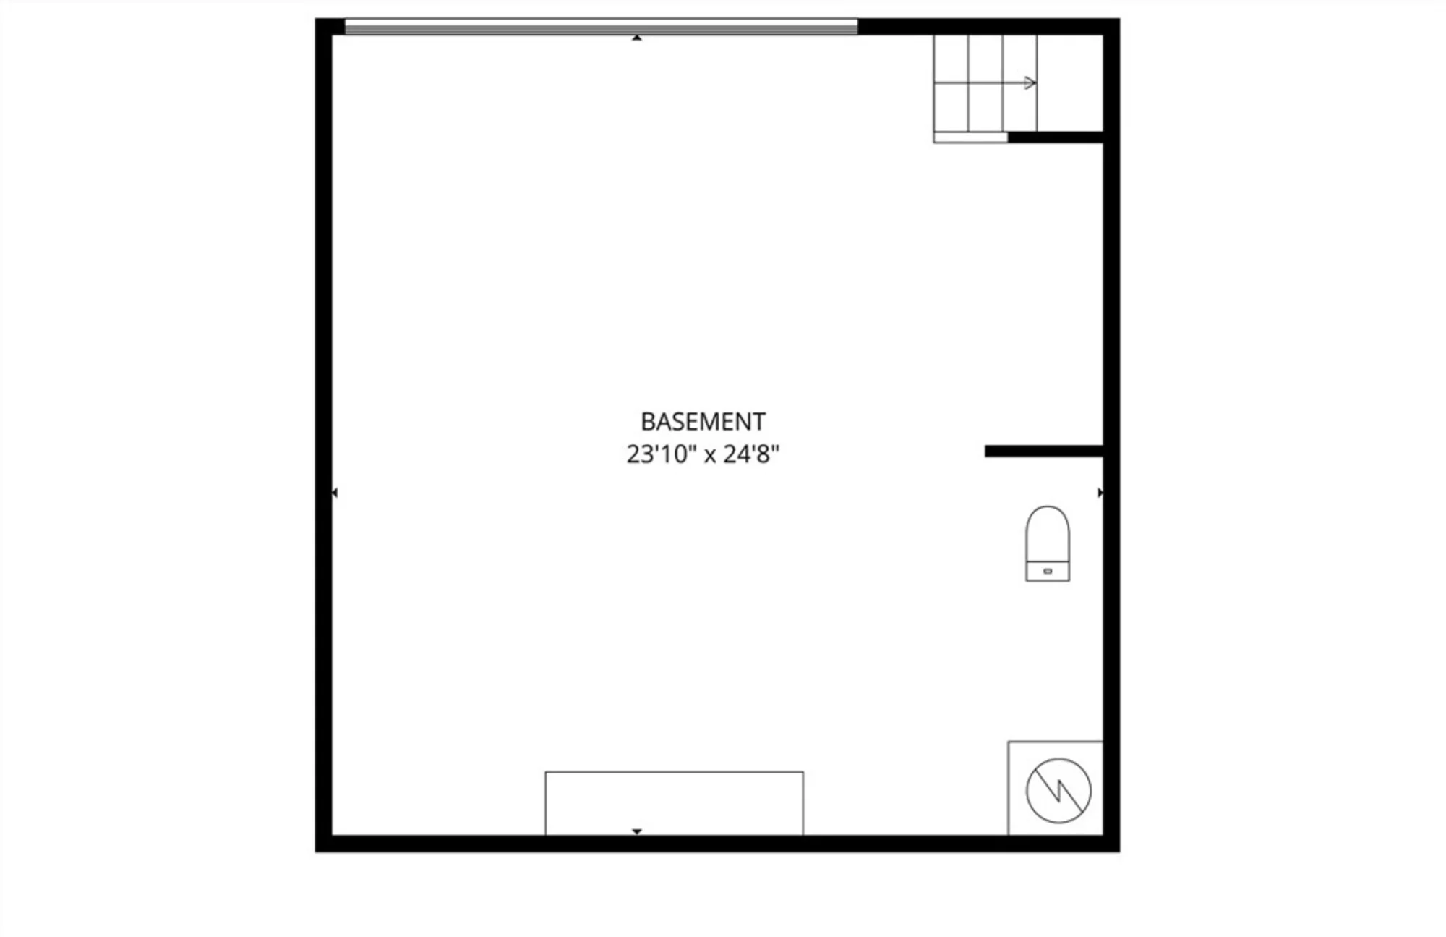
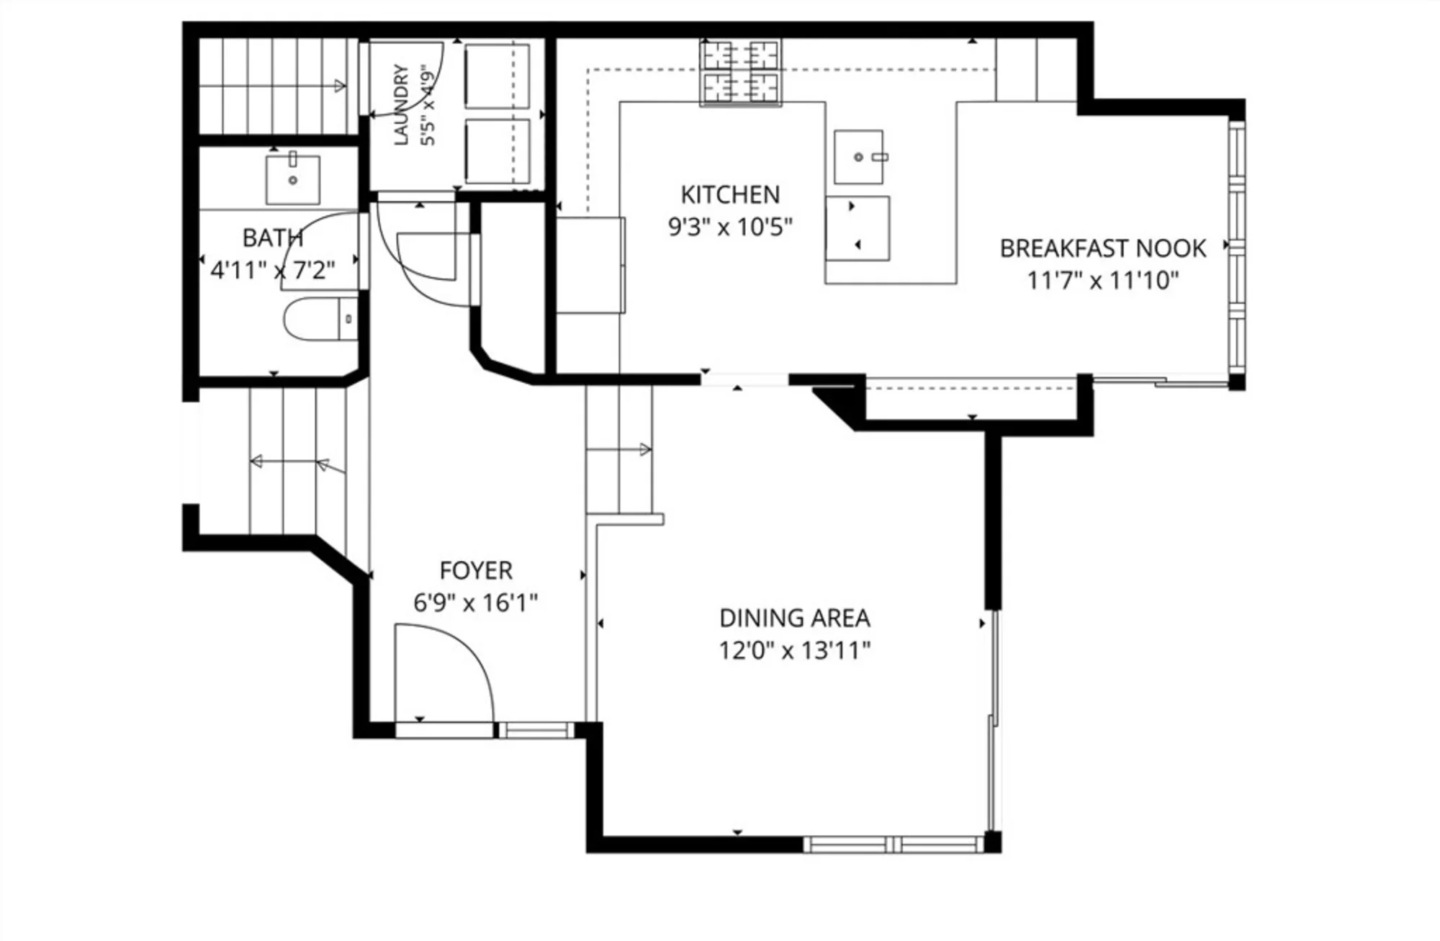
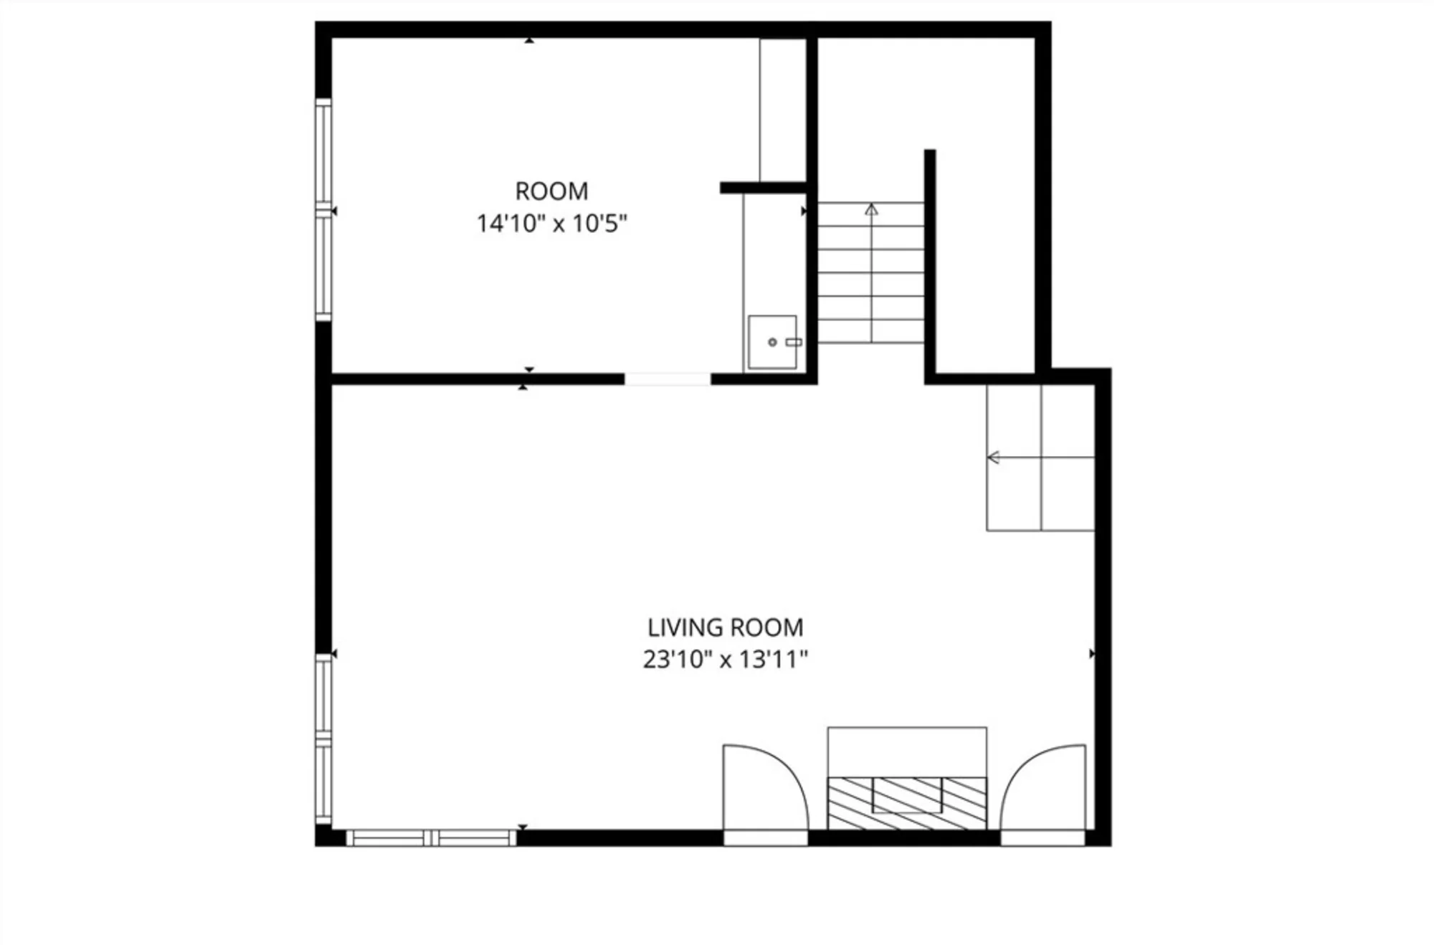
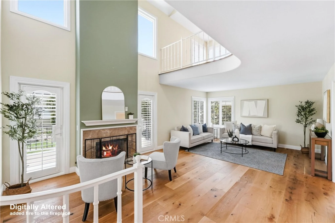
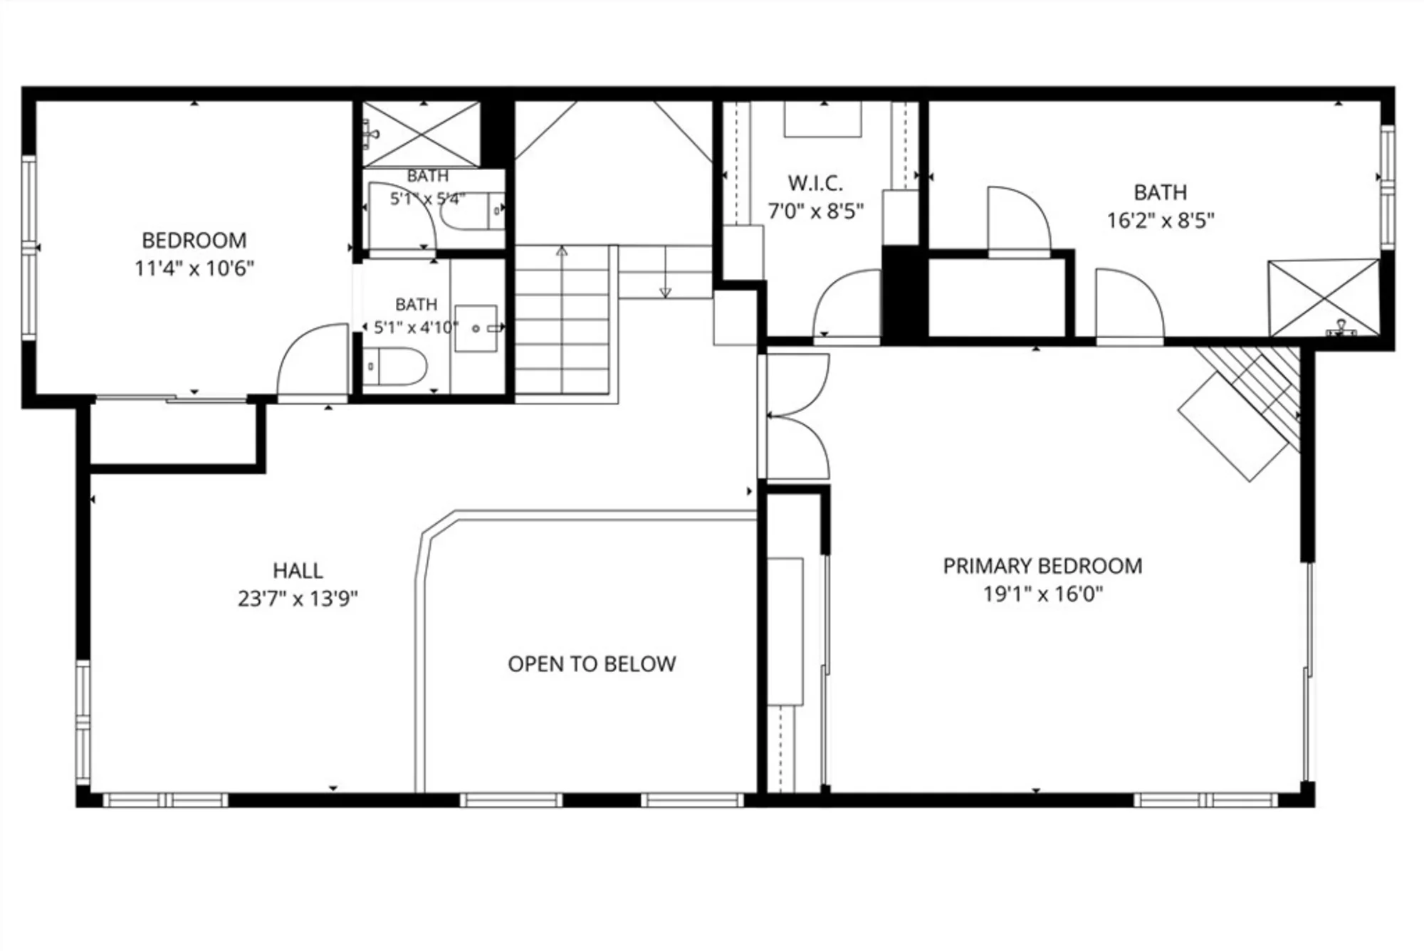
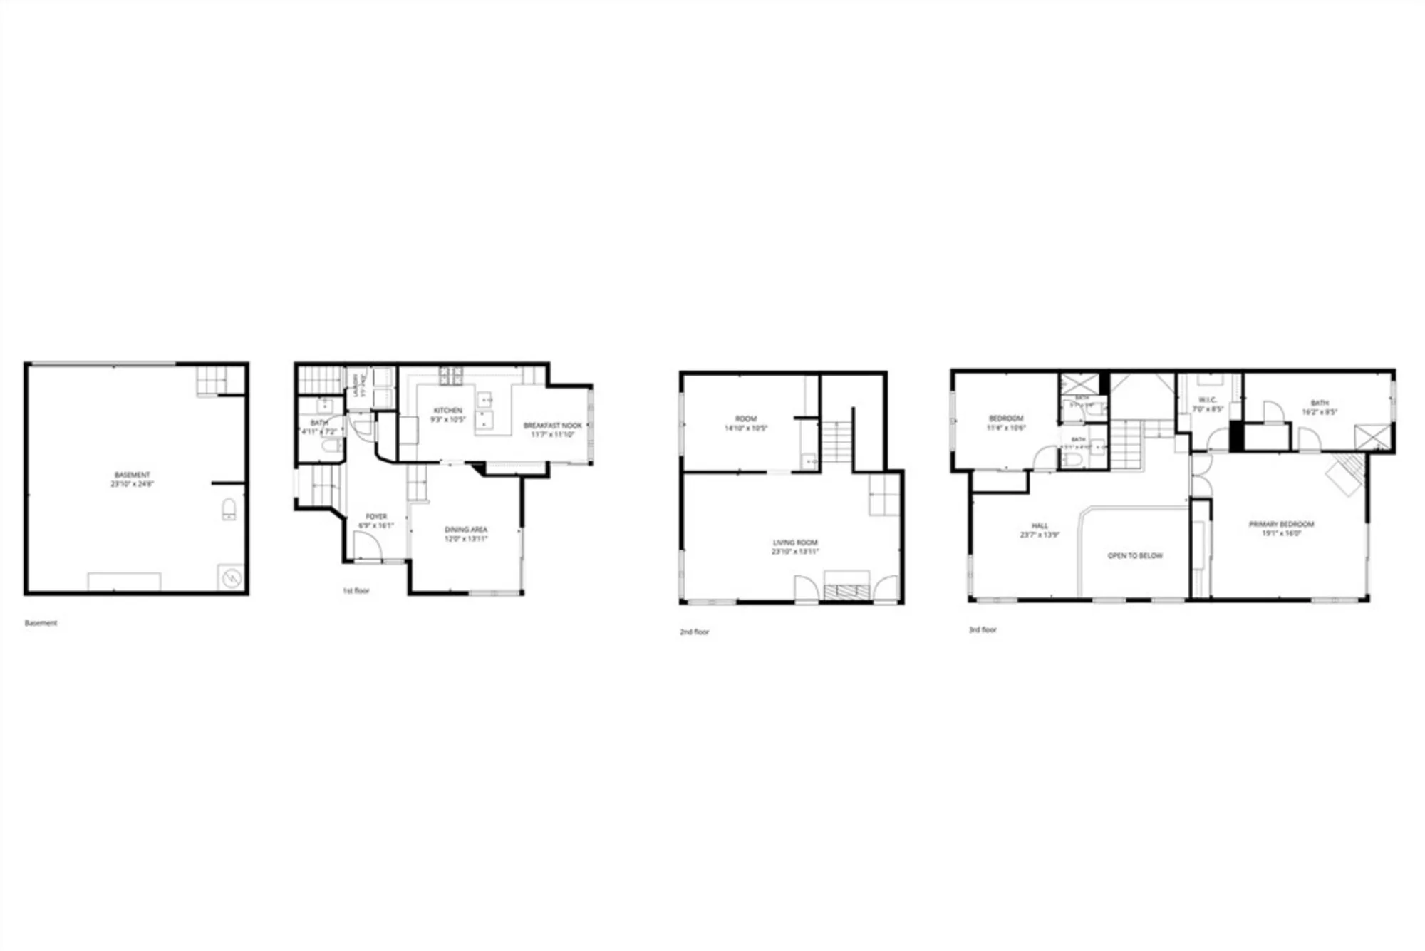
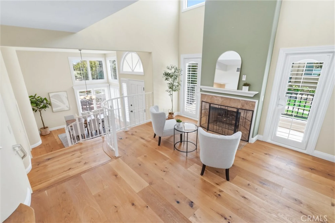
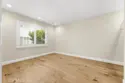
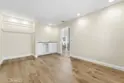
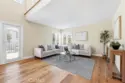
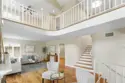
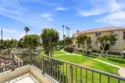
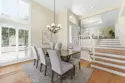
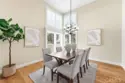
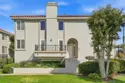
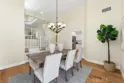
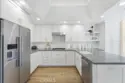
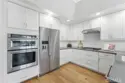
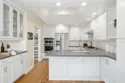
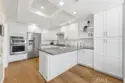
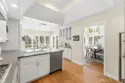
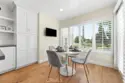
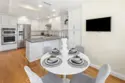
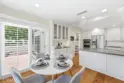
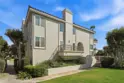
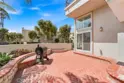
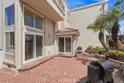
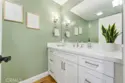
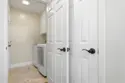
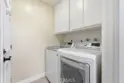
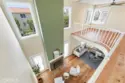
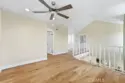
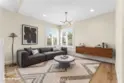
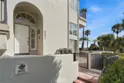
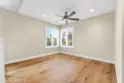
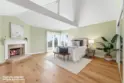
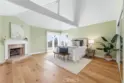
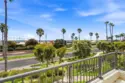
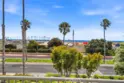
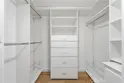
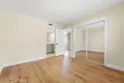
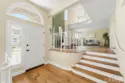
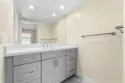
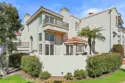
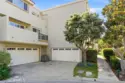
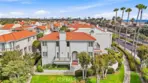
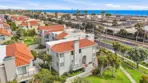
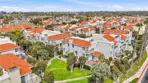
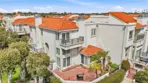
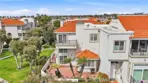
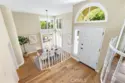
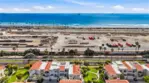
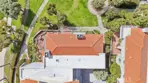
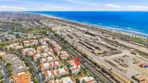
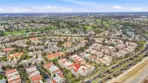
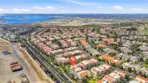
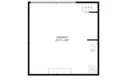
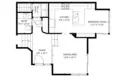
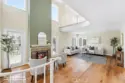
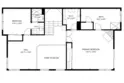
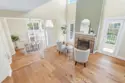
Welcome to 6051 Broadstone Circle, a rare opportunity to own one of the most coveted residences in the prestigious guard-gated community of Seacliff On The Greens. Perfectly positioned on one of the community’s most desirable rows, this sought-after 500 Series end-unit floor plan offers approximately 2,298 square feet of beautifully updated living space, breathtaking ocean views, abundant natural light, and exceptional privacy adjacent to one of the community’s largest greenbelt. Featuring 3 bedrooms, 2.5 bathrooms, and a versatile loft that can be converted into a fourth bedroom, this coastal residence combines timeless design with a spacious split-level floor plan. Engineered hardwood flooring and expansive windows create a bright, inviting atmosphere throughout. The remodeled chef’s kitchen features quartz countertops, subway tile backsplash, white shaker cabinetry, stainless steel appliances, a Bosch gas cooktop, and an island with bar seating. The kitchen and dining area open to a large wraparound patio, perfect for dining al fresco, entertaining, and enjoying Huntington Beach’s year-round coastal climate. The lower level includes a third bedroom currently used as an office with a wet bar, an updated powder room, and a convenient indoor laundry room. The living room features soaring ceilings, abundant natural light, and a beautiful fireplace. Upstairs, the primary suite is a true showstopper with vaulted ceilings, a fireplace, two closets including a large custom walk-in, and breathtaking ocean views. Step onto the private balcony to enjoy coastal breezes, spectacular sunsets, and panoramic views of the Pacific. The newly remodeled primary bathroom features a freestanding soaking tub, walk-in shower, dual-sink vanity, and private water closet. The secondary upstairs bedroom offers its own remodeled en-suite bathroom with a walk-in shower, while the spacious loft provides flexibility as an additional living area, office, gym, or potential fourth bedroom. Additional highlights include newer central air conditioning and an attached two-car garage with ample storage. Ocean-view homes in this premier location are rarely available, especially in the coveted 500 Series floor plan. With its end-unit setting, expansive greenbelt location, beautiful updates, and breathtaking ocean views, this exceptional residence offers coastal living at its finest.
Last Updated: 15 hours ago
Want all these details? Sign In or Join Now
 Grocery Stores
Drug Stores
Coffee Shops
Restaurants
Health & Medical
Fitness & Activity
Arts & Entertainment
Nightlife & Bars
Grocery Stores
Drug Stores
Coffee Shops
Restaurants
Health & Medical
Fitness & Activity
Arts & Entertainment
Nightlife & Bars